
Benvenuti al
Teatro Nuovo
Inaugurated in 1997, the Teatro Nuovo Giovanni da Udine is a large, modern theatre owned by the Municipality of Udine. It is managed by the Fondazione Teatro Nuovo Giovanni da Udine, whose founding members include the Municipality of Udine and the Autonomous Region of Friuli Venezia Giulia; until 21 September 2018, the Province of Udine was also among the Fondazione’s founding members.
The theatre features a spacious auditorium with more than 1200 seats distributed between the stalls and two tiers of galleries, and is equipped with modern facilities and functional spaces.
THE VENUE
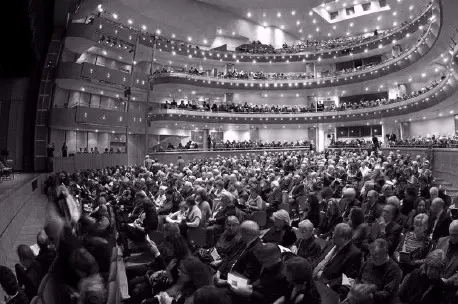
THE MAIN HALL
THE MAIN HALL
Total capacity: 1202 seats.
Stalls: 574 seats + 6 for people with disabilities + 14 side boxes
1st gallery: 154 seats + 14 side boxes - 2nd gallery: 154 seats - 3rd gallery: 286 seats.
THE FOYER
THE FOYER
Services: bar, bookshop, cloakroom. Length: 34 meters, width: 14 meters.
Possibility of installing a 40 cm high stage and positioning 110 chairs.
WiFi available.
THE STAGE
THE STAGE
Wooden, flat floor (with adjustable inclined mobile platforms – surface area: 17 × 14 meters).
Width: 34 meters.
Usable depth: 28 meters.FIRST GALLERY FOYER
FIRST GALLERY FOYER
A space equipped for conferences, presentations and readings. It features a triangular platform, two monitors and a sound system. Maximum capacity: 119 people, plus one wheelchair space accessible via stairlift.
THE PRESS ROOM
THE PRESS ROOM
An 80 square meters triangular room with audio/video equipment and seating for up to 65 people.
ARTISTS’ FACILITIES
ARTISTS' FACILITIES
Total capacity: 120 people. Dressing rooms, all with private facilities and showers: 4 single, 4 shared, 6 large rooms, 2 technical, 1 management room (WiFi and network access).
THE REHEARSAL ROOM
THE REHEARSAL ROOM
An underground horseshoe-shaped structure that can seat up to 170 people, completely soundproofed, well-lit, and air-conditioned.
THE DANCE STUDIO
THE DANCE STUDIO
20 metres long, 9 metres wide, with dance flooring, ballet barres, mirrors, sound system, changing rooms and air conditioning.


THE MAIN HALL
THE MAIN HALL
Total capacity: 1202 seats.
Stalls: 574 seats + 6 for people with disabilities + 14 side boxes
1st gallery: 154 seats + 14 side boxes - 2nd gallery: 154 seats - 3rd gallery: 286 seats.THE FOYER
THE FOYER
Services: bar, bookshop, cloakroom. Length: 34 meters, width: 14 meters.
Possibility of installing a 40 cm high stage and positioning 110 chairs.
WiFi available.THE STAGE
THE STAGE
Wooden, flat floor (with adjustable inclined mobile platforms – surface area: 17 × 14 meters).
Width: 34 meters.
Usable depth: 28 meters.FIRST GALLERY FOYER
FIRST GALLERY FOYER
A space equipped for conferences, presentations and readings. It features a triangular platform, two monitors and a sound system. Maximum capacity: 119 people, plus one wheelchair space accessible via stairlift.
THE PRESS ROOM
THE PRESS ROOM
An 80 square meters triangular room with audio/video equipment and seating for up to 65 people.
ARTISTS’ FACILITIES
ARTISTS' FACILITIES
Total capacity: 120 people. Dressing rooms, all with private facilities and showers: 4 single, 4 shared, 6 large rooms, 2 technical, 1 management room (WiFi and network access).
THE REHEARSAL ROOM
THE REHEARSAL ROOM
An underground horseshoe-shaped structure that can seat up to 170 people, completely soundproofed, well-lit, and air-conditioned.
THE DANCE STUDIO
THE DANCE STUDIO
20 metres long, 9 metres wide, with dance flooring, ballet barres, mirrors, sound system, changing rooms and air conditioning.
VENUE HIRE
An event hosted at the Teatro Nuovo gains visibility, appeal and a unique sense of prestige, both for the promoting organisation and for the audience.
The spaces available for hire at the Teatro Nuovo meet all safety and functionality requirements for organising events open to the public. Additionally, the Theatre is supported by trained staff (management and ushers with safety certifications, as well as fire-fighters and an on-site physician), and works closely with specialist service providers to ensure full compliance with current regulations.
The Teatro Nuovo is committed to making full use of the significant investment made by its founding bodies in establishing the venue, for the benefit of the community. To this end, the Foundation's Board of Directors annually develops a comprehensive system of hire rates for the use of the theatre's spaces, designed to ensure access for a wide range of organisations, while taking into account not only the costs but also the financial capacity of public bodies, commercial companies, schools and associations.
The hire of specific equipment is charged separately.

SPACES AVAILABLE FOR HIRE:
- Main Hall
- Stage
- Foyer
- Exhibition Gallery
- Press Room
TERMS AND CONDITIONS
The first step in hiring one of the spaces at Teatro Nuovo is to check availability for the desired date. To this end, it is recommended to contact the Administrative Department informally, by telephone or e-mail. Once the date and space have been identified, a formal application must be submitted by letter or e-mail, providing the Theatre with details of the organiser and the nature of the event. Following internal approval, the Administrative Department will send formal confirmation that the space is available for hire, together with the applicable rate, and will invite the organiser to agree the logistical and organisational details with the responsible Theatre departments. Where applicable, any technical costs not included in the rate, as well as any equipment to be hired, will also be agreed. Finally, an agreement for the use of the space is signed in accordance with the standard template provided by the Theatre.
DOWNLOAD
Download
PIANTA GALLERIA ESPOSIZIONI.dwg
- mfn-page-local-style: {"custom":[],"dynamic_styles":[],"desktop":[],"tablet":[],"laptop":[],"mobile":[],"query_modifiers":[],"fonts":[],"sidemenus":[]}
- mfn_header_template: 0
- mfn_footer_template: 0
- mfn_popup_included: 0
- mfn-post-hide-content: 0
- mfn-post-layout: no-sidebar
- mfn-post-slider: 0
- mfn-post-slider-layer: 0
- mfn-post-full-width: 0
- mfn-post-hide-title: 0
- mfn-post-remove-padding: 0
- mfn-post-custom-layout: 0
- mfn-post-menu: 0
- mfn-post-one-page: 0
- copied_media_ids: a:0:{}
- referenced_media_ids: a:1:{i:0;i:-1;}
- mfn-builder-preview-local-style: {"custom":[],"desktop":{".mcb-section .mcb-wrap-grid.mcb-wrap-miuto9y7 > .mcb-wrap-inner-miuto9y7":"grid-template-columns:repeat(3, 1fr);"},"tablet":[],"laptop":[],"mobile":[],"query_modifiers":[],"fonts":[],"sidemenus":[]}
- mfn-builder-preview: YToxOntpOjA7YTo3OntzOjQ6Imljb24iO3M6Nzoic2VjdGlvbiI7czozOiJ1aWQiO3M6ODoiaGZyenNheGQiO3M6NzoianNjbGFzcyI7czo3OiJzZWN0aW9uIjtzOjU6InRpdGxlIjtzOjc6IlNlY3Rpb24iO3M6NDoiYXR0ciI7YToxNTp7czoxNzoic2Nyb2xsLXZpc2liaWxpdHkiO3M6NDoic2hvdyI7czoxMToiY2xvc2VhYmxlLXgiO3M6NDoibGVmdCI7czoxODoicXVlcnlfcG9zdF9vcmRlcmJ5IjtzOjQ6ImRhdGUiO3M6MTY6InF1ZXJ5X3Bvc3Rfb3JkZXIiO3M6NDoiREVTQyI7czoyMDoicXVlcnlfdGVybXNfdGF4b25vbXkiO3M6ODoiY2F0ZWdvcnkiO3M6MTk6InF1ZXJ5X3Rlcm1zX29yZGVyYnkiO3M6MjoiSUQiO3M6MTc6InF1ZXJ5X3Rlcm1zX29yZGVyIjtzOjM6IkFTQyI7czoyMDoicXVlcnlfc2xpZGVyX2NvbHVtbnMiO2E6MTp7czo3OiJkZXNrdG9wIjtzOjE6IjEiO31zOjIyOiJiYWNrZ3JvdW5kX3N3aXRjaGVyX3FsIjtzOjc6ImRlZmF1bHQiO3M6MzE6InF1ZXJ5X2Rpc3BsYXlfc2xpZGVyX2Fycm93X3ByZXYiO3M6MTg6Imljb24tbGVmdC1vcGVuLWJpZyI7czozMToicXVlcnlfZGlzcGxheV9zbGlkZXJfYXJyb3dfbmV4dCI7czoxOToiaWNvbi1yaWdodC1vcGVuLWJpZyI7czoxOToiYmFja2dyb3VuZF9zd2l0Y2hlciI7czo3OiJkZWZhdWx0IjtzOjI1OiJiYWNrZ3JvdW5kX3N3aXRjaGVyX2hvdmVyIjtzOjc6ImRlZmF1bHQiO3M6MjY6ImJhY2tncm91bmRfc3dpdGNoZXJfc2Nyb2xsIjtzOjc6ImRlZmF1bHQiO3M6Mjc6ImJhY2tncm91bmRfb3ZlcmxheV9zd2l0Y2hlciI7czo3OiJkZWZhdWx0Ijt9czozOiJ2ZXIiO3M6NzoiZGVmYXVsdCI7czo1OiJ3cmFwcyI7YToxOntpOjA7YToxMTp7czo0OiJpY29uIjtzOjQ6IndyYXAiO3M6MzoidWlkIjtzOjg6Im1pdXRvOXk3IjtzOjQ6InNpemUiO3M6MzoiMS8xIjtzOjExOiJ0YWJsZXRfc2l6ZSI7czozOiIxLzEiO3M6MTE6Im1vYmlsZV9zaXplIjtzOjM6IjEvMSI7czo3OiJqc2NsYXNzIjtzOjQ6IndyYXAiO3M6NDoiYXR0ciI7YToxNTp7czoxNjoiY3NzX2dyaWRfY29sdW1ucyI7YTozOntzOjM6InZhbCI7YToxOntzOjc6ImRlc2t0b3AiO3M6MTQ6InJlcGVhdCgzLCAxZnIpIjt9czo4OiJzZWxlY3RvciI7czo2ODoiLm1jYi1zZWN0aW9uIC5tY2Itd3JhcC1ncmlkLm1jYi13cmFwLW1mbnVpZGVsZW1lbnQgPiAubWNiLXdyYXAtaW5uZXIiO3M6NToic3R5bGUiO3M6MjE6ImdyaWQtdGVtcGxhdGUtY29sdW1ucyI7fXM6MTU6InF1ZXJ5X3Bvc3RfdHlwZSI7czo0OiJwb3N0IjtzOjE4OiJxdWVyeV9wb3N0X29yZGVyYnkiO3M6NDoiZGF0ZSI7czoxNjoicXVlcnlfcG9zdF9vcmRlciI7czo0OiJERVNDIjtzOjIwOiJxdWVyeV90ZXJtc190YXhvbm9teSI7czo4OiJjYXRlZ29yeSI7czoxOToicXVlcnlfdGVybXNfb3JkZXJieSI7czoyOiJJRCI7czoxNzoicXVlcnlfdGVybXNfb3JkZXIiO3M6MzoiQVNDIjtzOjIwOiJxdWVyeV9zbGlkZXJfY29sdW1ucyI7YToxOntzOjc6ImRlc2t0b3AiO3M6MToiMSI7fXM6MjI6ImJhY2tncm91bmRfc3dpdGNoZXJfcWwiO3M6NzoiZGVmYXVsdCI7czozMToicXVlcnlfZGlzcGxheV9zbGlkZXJfYXJyb3dfcHJldiI7czoxODoiaWNvbi1sZWZ0LW9wZW4tYmlnIjtzOjMxOiJxdWVyeV9kaXNwbGF5X3NsaWRlcl9hcnJvd19uZXh0IjtzOjE5OiJpY29uLXJpZ2h0LW9wZW4tYmlnIjtzOjE5OiJiYWNrZ3JvdW5kX3N3aXRjaGVyIjtzOjc6ImRlZmF1bHQiO3M6MjU6ImJhY2tncm91bmRfc3dpdGNoZXJfaG92ZXIiO3M6NzoiZGVmYXVsdCI7czoyNzoiYmFja2dyb3VuZF9vdmVybGF5X3N3aXRjaGVyIjtzOjc6ImRlZmF1bHQiO3M6MTc6ImN1c3RvbS1yZXNwb25zaXZlIjtzOjQ6ImhpZGUiO31zOjU6InRpdGxlIjtzOjQ6IldyYXAiO3M6MTE6ImxhcHRvcF9zaXplIjtzOjM6IjEvMSI7czoxNDoidGFibGV0X3Jlc2l6ZWQiO3M6MToiMCI7czo1OiJpdGVtcyI7YToxOntpOjA7YToxMjp7czo0OiJ0eXBlIjtzOjY6ImNvbHVtbiI7czo3OiJqc2NsYXNzIjtzOjY6ImNvbHVtbiI7czo1OiJ0aXRsZSI7czoxMToiQ29sdW1uIFRleHQiO3M6NDoiaWNvbiI7czo2OiJjb2x1bW4iO3M6NDoiYXR0ciI7YToyOntzOjc6ImNvbnRlbnQiO3M6NTEwOiI8cD5TQUxBIEdSQU5ERS5wZGY8L3A+CjxwPlBBTENPU0NFTklDT19QSUFOVEEucGRmPC9wPgo8cD5QQUxDT1NDRU5JQ09fU0VaSU9ORS5wZGY8L3A+CjxwPkZPWUVSLnBkZjwvcD4KPHA+R0FMTEVSSUFfRVNQT1NJWklPTkkucGRmPC9wPgo8cD5TQUxBX1NUQU1QQS5wZGY8L3A+CjxwPlJFR09MQU1FTlRPIFBFUiBJTCBSSUxBU0NJTyBERUxMRSBDT05DRVNTSU9OSSBJTiBVU08gREkgU1BBWkkgREVMIFRFQVRSTyBFIExBIEdFU1RJT05FIERFTExFIENPTExBQk9SQVpJT05JLnBkZjwvcD4KPHA+RE9NQU5EQSBESSBDT05DRVNTSU9ORS5wZGY8L3A+CjxwPlBJQU5UQSBHQUxMRVJJQSBFU1BPU0laSU9OSS5kd2c8L3A+CjxwPlNFWklPTkUgUEFMQ09TQ0VOSUNPLmR3ZzwvcD4KPHA+UElBTlRBIFNBTEEgU1RBTVBBLmR3ZzwvcD4KPHA+UElBTlRBIFBBTENPU0NFTklDTy5kd2c8L3A+CjxwPlBJQU5UQSBGT1lFUiBFIFNBTEEuZHdnPC9wPgo8cD5UQVJJRkZFIEFGRklUVE8gRSBTRVJWSVpJLnBkZjwvcD4iO3M6MTE6ImJnX3Bvc2l0aW9uIjtzOjIwOiJjZW50ZXIgdG9wIG5vLXJlcGVhdCI7fXM6MzoidWlkIjtzOjg6InBmeHh0bHhxIjtzOjQ6InNpemUiO3M6MzoiMS8xIjtzOjExOiJ0YWJsZXRfc2l6ZSI7czozOiIxLzEiO3M6MTE6ImxhcHRvcF9zaXplIjtzOjM6IjEvMSI7czoxMToibW9iaWxlX3NpemUiO3M6MzoiMS8xIjtzOjE0OiJ0YWJsZXRfcmVzaXplZCI7czoxOiIwIjtzOjEwOiJ1c2VkX2ZvbnRzIjtzOjA6IiI7fX19fX19
- mfn-builder-revision-update: a:2:{i:1768215860;s:3792:"YToxOntpOjA7YTo3OntzOjQ6Imljb24iO3M6Nzoic2VjdGlvbiI7czozOiJ1aWQiO3M6ODoiMWprZW91Z3UiO3M6NzoianNjbGFzcyI7czo3OiJzZWN0aW9uIjtzOjU6InRpdGxlIjtzOjc6IlNlY3Rpb24iO3M6NDoiYXR0ciI7YToxNTp7czoxNzoic2Nyb2xsLXZpc2liaWxpdHkiO3M6NDoic2hvdyI7czoxMToiY2xvc2VhYmxlLXgiO3M6NDoibGVmdCI7czoxODoicXVlcnlfcG9zdF9vcmRlcmJ5IjtzOjQ6ImRhdGUiO3M6MTY6InF1ZXJ5X3Bvc3Rfb3JkZXIiO3M6NDoiREVTQyI7czoyMDoicXVlcnlfdGVybXNfdGF4b25vbXkiO3M6ODoiY2F0ZWdvcnkiO3M6MTk6InF1ZXJ5X3Rlcm1zX29yZGVyYnkiO3M6MjoiSUQiO3M6MTc6InF1ZXJ5X3Rlcm1zX29yZGVyIjtzOjM6IkFTQyI7czoyMDoicXVlcnlfc2xpZGVyX2NvbHVtbnMiO2E6MTp7czo3OiJkZXNrdG9wIjtzOjE6IjEiO31zOjIyOiJiYWNrZ3JvdW5kX3N3aXRjaGVyX3FsIjtzOjc6ImRlZmF1bHQiO3M6MzE6InF1ZXJ5X2Rpc3BsYXlfc2xpZGVyX2Fycm93X3ByZXYiO3M6MTg6Imljb24tbGVmdC1vcGVuLWJpZyI7czozMToicXVlcnlfZGlzcGxheV9zbGlkZXJfYXJyb3dfbmV4dCI7czoxOToiaWNvbi1yaWdodC1vcGVuLWJpZyI7czoxOToiYmFja2dyb3VuZF9zd2l0Y2hlciI7czo3OiJkZWZhdWx0IjtzOjI1OiJiYWNrZ3JvdW5kX3N3aXRjaGVyX2hvdmVyIjtzOjc6ImRlZmF1bHQiO3M6MjY6ImJhY2tncm91bmRfc3dpdGNoZXJfc2Nyb2xsIjtzOjc6ImRlZmF1bHQiO3M6Mjc6ImJhY2tncm91bmRfb3ZlcmxheV9zd2l0Y2hlciI7czo3OiJkZWZhdWx0Ijt9czozOiJ2ZXIiO3M6NzoiZGVmYXVsdCI7czo1OiJ3cmFwcyI7YToxOntpOjA7YToxMTp7czo0OiJpY29uIjtzOjQ6IndyYXAiO3M6MzoidWlkIjtzOjg6Inc5a3Iyc3VmIjtzOjQ6InNpemUiO3M6MzoiMS8xIjtzOjExOiJ0YWJsZXRfc2l6ZSI7czozOiIxLzEiO3M6MTE6Im1vYmlsZV9zaXplIjtzOjM6IjEvMSI7czo3OiJqc2NsYXNzIjtzOjQ6IndyYXAiO3M6NDoiYXR0ciI7YToxNTp7czoxNjoiY3NzX2dyaWRfY29sdW1ucyI7YTozOntzOjM6InZhbCI7YToxOntzOjc6ImRlc2t0b3AiO3M6MTQ6InJlcGVhdCgzLCAxZnIpIjt9czo4OiJzZWxlY3RvciI7czo2ODoiLm1jYi1zZWN0aW9uIC5tY2Itd3JhcC1ncmlkLm1jYi13cmFwLW1mbnVpZGVsZW1lbnQgPiAubWNiLXdyYXAtaW5uZXIiO3M6NToic3R5bGUiO3M6MjE6ImdyaWQtdGVtcGxhdGUtY29sdW1ucyI7fXM6MTU6InF1ZXJ5X3Bvc3RfdHlwZSI7czo0OiJwb3N0IjtzOjE4OiJxdWVyeV9wb3N0X29yZGVyYnkiO3M6NDoiZGF0ZSI7czoxNjoicXVlcnlfcG9zdF9vcmRlciI7czo0OiJERVNDIjtzOjIwOiJxdWVyeV90ZXJtc190YXhvbm9teSI7czo4OiJjYXRlZ29yeSI7czoxOToicXVlcnlfdGVybXNfb3JkZXJieSI7czoyOiJJRCI7czoxNzoicXVlcnlfdGVybXNfb3JkZXIiO3M6MzoiQVNDIjtzOjIwOiJxdWVyeV9zbGlkZXJfY29sdW1ucyI7YToxOntzOjc6ImRlc2t0b3AiO3M6MToiMSI7fXM6MjI6ImJhY2tncm91bmRfc3dpdGNoZXJfcWwiO3M6NzoiZGVmYXVsdCI7czozMToicXVlcnlfZGlzcGxheV9zbGlkZXJfYXJyb3dfcHJldiI7czoxODoiaWNvbi1sZWZ0LW9wZW4tYmlnIjtzOjMxOiJxdWVyeV9kaXNwbGF5X3NsaWRlcl9hcnJvd19uZXh0IjtzOjE5OiJpY29uLXJpZ2h0LW9wZW4tYmlnIjtzOjE5OiJiYWNrZ3JvdW5kX3N3aXRjaGVyIjtzOjc6ImRlZmF1bHQiO3M6MjU6ImJhY2tncm91bmRfc3dpdGNoZXJfaG92ZXIiO3M6NzoiZGVmYXVsdCI7czoyNzoiYmFja2dyb3VuZF9vdmVybGF5X3N3aXRjaGVyIjtzOjc6ImRlZmF1bHQiO3M6MTc6ImN1c3RvbS1yZXNwb25zaXZlIjtzOjQ6ImhpZGUiO31zOjU6InRpdGxlIjtzOjQ6IldyYXAiO3M6MTE6ImxhcHRvcF9zaXplIjtzOjM6IjEvMSI7czoxNDoidGFibGV0X3Jlc2l6ZWQiO3M6MToiMCI7czo1OiJpdGVtcyI7YToxOntpOjA7YToxMjp7czo0OiJ0eXBlIjtzOjY6ImNvbHVtbiI7czo3OiJqc2NsYXNzIjtzOjY6ImNvbHVtbiI7czo1OiJ0aXRsZSI7czoxMToiQ29sdW1uIFRleHQiO3M6NDoiaWNvbiI7czo2OiJjb2x1bW4iO3M6NDoiYXR0ciI7YToyOntzOjc6ImNvbnRlbnQiO3M6NDg0OiI8cD5TQUxBIEdSQU5ERS5wZGY8YnIgLz5QQUxDT1NDRU5JQ09fUElBTlRBLnBkZjxiciAvPlBBTENPU0NFTklDT19TRVpJT05FLnBkZjxiciAvPkZPWUVSLnBkZjxiciAvPkdBTExFUklBX0VTUE9TSVpJT05JLnBkZjxiciAvPlNBTEFfU1RBTVBBLnBkZjxiciAvPlJFR09MQU1FTlRPIFBFUiBJTCBSSUxBU0NJTyBERUxMRSBDT05DRVNTSU9OSSBJTiBVU08gREkgU1BBWkkgREVMIFRFQVRSTyBFIExBIEdFU1RJT05FIERFTExFIENPTExBQk9SQVpJT05JLnBkZjxiciAvPkRPTUFOREEgREkgQ09OQ0VTU0lPTkUucGRmPGJyIC8+UElBTlRBIEdBTExFUklBIEVTUE9TSVpJT05JLmR3ZzxiciAvPlNFWklPTkUgUEFMQ09TQ0VOSUNPLmR3ZzxiciAvPlBJQU5UQSBTQUxBIFNUQU1QQS5kd2c8YnIgLz5QSUFOVEEgUEFMQ09TQ0VOSUNPLmR3ZzxiciAvPlBJQU5UQSBGT1lFUiBFIFNBTEEuZHdnPGJyIC8+VEFSSUZGRSBBRkZJVFRPIEUgU0VSVklaSS5wZGY8L3A+IjtzOjExOiJiZ19wb3NpdGlvbiI7czoyMDoiY2VudGVyIHRvcCBuby1yZXBlYXQiO31zOjM6InVpZCI7czo4OiJha3M0cXpjNSI7czo0OiJzaXplIjtzOjM6IjEvMSI7czoxMToidGFibGV0X3NpemUiO3M6MzoiMS8xIjtzOjExOiJsYXB0b3Bfc2l6ZSI7czozOiIxLzEiO3M6MTE6Im1vYmlsZV9zaXplIjtzOjM6IjEvMSI7czoxNDoidGFibGV0X3Jlc2l6ZWQiO3M6MToiMCI7czoxMDoidXNlZF9mb250cyI7czowOiIiO319fX19fQ==";i:1768317266;s:3824:"YToxOntpOjA7YTo3OntzOjQ6Imljb24iO3M6Nzoic2VjdGlvbiI7czozOiJ1aWQiO3M6ODoiaGZyenNheGQiO3M6NzoianNjbGFzcyI7czo3OiJzZWN0aW9uIjtzOjU6InRpdGxlIjtzOjc6IlNlY3Rpb24iO3M6NDoiYXR0ciI7YToxNTp7czoxNzoic2Nyb2xsLXZpc2liaWxpdHkiO3M6NDoic2hvdyI7czoxMToiY2xvc2VhYmxlLXgiO3M6NDoibGVmdCI7czoxODoicXVlcnlfcG9zdF9vcmRlcmJ5IjtzOjQ6ImRhdGUiO3M6MTY6InF1ZXJ5X3Bvc3Rfb3JkZXIiO3M6NDoiREVTQyI7czoyMDoicXVlcnlfdGVybXNfdGF4b25vbXkiO3M6ODoiY2F0ZWdvcnkiO3M6MTk6InF1ZXJ5X3Rlcm1zX29yZGVyYnkiO3M6MjoiSUQiO3M6MTc6InF1ZXJ5X3Rlcm1zX29yZGVyIjtzOjM6IkFTQyI7czoyMDoicXVlcnlfc2xpZGVyX2NvbHVtbnMiO2E6MTp7czo3OiJkZXNrdG9wIjtzOjE6IjEiO31zOjIyOiJiYWNrZ3JvdW5kX3N3aXRjaGVyX3FsIjtzOjc6ImRlZmF1bHQiO3M6MzE6InF1ZXJ5X2Rpc3BsYXlfc2xpZGVyX2Fycm93X3ByZXYiO3M6MTg6Imljb24tbGVmdC1vcGVuLWJpZyI7czozMToicXVlcnlfZGlzcGxheV9zbGlkZXJfYXJyb3dfbmV4dCI7czoxOToiaWNvbi1yaWdodC1vcGVuLWJpZyI7czoxOToiYmFja2dyb3VuZF9zd2l0Y2hlciI7czo3OiJkZWZhdWx0IjtzOjI1OiJiYWNrZ3JvdW5kX3N3aXRjaGVyX2hvdmVyIjtzOjc6ImRlZmF1bHQiO3M6MjY6ImJhY2tncm91bmRfc3dpdGNoZXJfc2Nyb2xsIjtzOjc6ImRlZmF1bHQiO3M6Mjc6ImJhY2tncm91bmRfb3ZlcmxheV9zd2l0Y2hlciI7czo3OiJkZWZhdWx0Ijt9czozOiJ2ZXIiO3M6NzoiZGVmYXVsdCI7czo1OiJ3cmFwcyI7YToxOntpOjA7YToxMTp7czo0OiJpY29uIjtzOjQ6IndyYXAiO3M6MzoidWlkIjtzOjg6Im1pdXRvOXk3IjtzOjQ6InNpemUiO3M6MzoiMS8xIjtzOjExOiJ0YWJsZXRfc2l6ZSI7czozOiIxLzEiO3M6MTE6Im1vYmlsZV9zaXplIjtzOjM6IjEvMSI7czo3OiJqc2NsYXNzIjtzOjQ6IndyYXAiO3M6NDoiYXR0ciI7YToxNTp7czoxNjoiY3NzX2dyaWRfY29sdW1ucyI7YTozOntzOjM6InZhbCI7YToxOntzOjc6ImRlc2t0b3AiO3M6MTQ6InJlcGVhdCgzLCAxZnIpIjt9czo4OiJzZWxlY3RvciI7czo2ODoiLm1jYi1zZWN0aW9uIC5tY2Itd3JhcC1ncmlkLm1jYi13cmFwLW1mbnVpZGVsZW1lbnQgPiAubWNiLXdyYXAtaW5uZXIiO3M6NToic3R5bGUiO3M6MjE6ImdyaWQtdGVtcGxhdGUtY29sdW1ucyI7fXM6MTU6InF1ZXJ5X3Bvc3RfdHlwZSI7czo0OiJwb3N0IjtzOjE4OiJxdWVyeV9wb3N0X29yZGVyYnkiO3M6NDoiZGF0ZSI7czoxNjoicXVlcnlfcG9zdF9vcmRlciI7czo0OiJERVNDIjtzOjIwOiJxdWVyeV90ZXJtc190YXhvbm9teSI7czo4OiJjYXRlZ29yeSI7czoxOToicXVlcnlfdGVybXNfb3JkZXJieSI7czoyOiJJRCI7czoxNzoicXVlcnlfdGVybXNfb3JkZXIiO3M6MzoiQVNDIjtzOjIwOiJxdWVyeV9zbGlkZXJfY29sdW1ucyI7YToxOntzOjc6ImRlc2t0b3AiO3M6MToiMSI7fXM6MjI6ImJhY2tncm91bmRfc3dpdGNoZXJfcWwiO3M6NzoiZGVmYXVsdCI7czozMToicXVlcnlfZGlzcGxheV9zbGlkZXJfYXJyb3dfcHJldiI7czoxODoiaWNvbi1sZWZ0LW9wZW4tYmlnIjtzOjMxOiJxdWVyeV9kaXNwbGF5X3NsaWRlcl9hcnJvd19uZXh0IjtzOjE5OiJpY29uLXJpZ2h0LW9wZW4tYmlnIjtzOjE5OiJiYWNrZ3JvdW5kX3N3aXRjaGVyIjtzOjc6ImRlZmF1bHQiO3M6MjU6ImJhY2tncm91bmRfc3dpdGNoZXJfaG92ZXIiO3M6NzoiZGVmYXVsdCI7czoyNzoiYmFja2dyb3VuZF9vdmVybGF5X3N3aXRjaGVyIjtzOjc6ImRlZmF1bHQiO3M6MTc6ImN1c3RvbS1yZXNwb25zaXZlIjtzOjQ6ImhpZGUiO31zOjU6InRpdGxlIjtzOjQ6IldyYXAiO3M6MTE6ImxhcHRvcF9zaXplIjtzOjM6IjEvMSI7czoxNDoidGFibGV0X3Jlc2l6ZWQiO3M6MToiMCI7czo1OiJpdGVtcyI7YToxOntpOjA7YToxMjp7czo0OiJ0eXBlIjtzOjY6ImNvbHVtbiI7czo3OiJqc2NsYXNzIjtzOjY6ImNvbHVtbiI7czo1OiJ0aXRsZSI7czoxMToiQ29sdW1uIFRleHQiO3M6NDoiaWNvbiI7czo2OiJjb2x1bW4iO3M6NDoiYXR0ciI7YToyOntzOjc6ImNvbnRlbnQiO3M6NTEwOiI8cD5TQUxBIEdSQU5ERS5wZGY8L3A+CjxwPlBBTENPU0NFTklDT19QSUFOVEEucGRmPC9wPgo8cD5QQUxDT1NDRU5JQ09fU0VaSU9ORS5wZGY8L3A+CjxwPkZPWUVSLnBkZjwvcD4KPHA+R0FMTEVSSUFfRVNQT1NJWklPTkkucGRmPC9wPgo8cD5TQUxBX1NUQU1QQS5wZGY8L3A+CjxwPlJFR09MQU1FTlRPIFBFUiBJTCBSSUxBU0NJTyBERUxMRSBDT05DRVNTSU9OSSBJTiBVU08gREkgU1BBWkkgREVMIFRFQVRSTyBFIExBIEdFU1RJT05FIERFTExFIENPTExBQk9SQVpJT05JLnBkZjwvcD4KPHA+RE9NQU5EQSBESSBDT05DRVNTSU9ORS5wZGY8L3A+CjxwPlBJQU5UQSBHQUxMRVJJQSBFU1BPU0laSU9OSS5kd2c8L3A+CjxwPlNFWklPTkUgUEFMQ09TQ0VOSUNPLmR3ZzwvcD4KPHA+UElBTlRBIFNBTEEgU1RBTVBBLmR3ZzwvcD4KPHA+UElBTlRBIFBBTENPU0NFTklDTy5kd2c8L3A+CjxwPlBJQU5UQSBGT1lFUiBFIFNBTEEuZHdnPC9wPgo8cD5UQVJJRkZFIEFGRklUVE8gRSBTRVJWSVpJLnBkZjwvcD4iO3M6MTE6ImJnX3Bvc2l0aW9uIjtzOjIwOiJjZW50ZXIgdG9wIG5vLXJlcGVhdCI7fXM6MzoidWlkIjtzOjg6InBmeHh0bHhxIjtzOjQ6InNpemUiO3M6MzoiMS8xIjtzOjExOiJ0YWJsZXRfc2l6ZSI7czozOiIxLzEiO3M6MTE6ImxhcHRvcF9zaXplIjtzOjM6IjEvMSI7czoxMToibW9iaWxlX3NpemUiO3M6MzoiMS8xIjtzOjE0OiJ0YWJsZXRfcmVzaXplZCI7czoxOiIwIjtzOjEwOiJ1c2VkX2ZvbnRzIjtzOjA6IiI7fX19fX19";}

